

SearchCtrlK
SearchCtrlK
Villa Elba - Renovated Frontline Golf Villa in Los Naranjos, Nueva Andalucía0
Villa Elba - Renovated Frontline Golf Villa in Los Naranjos, Nueva Andalucía

Villa Elba

Villa in Los Naranjos, Nueva Andalucia, Marbella

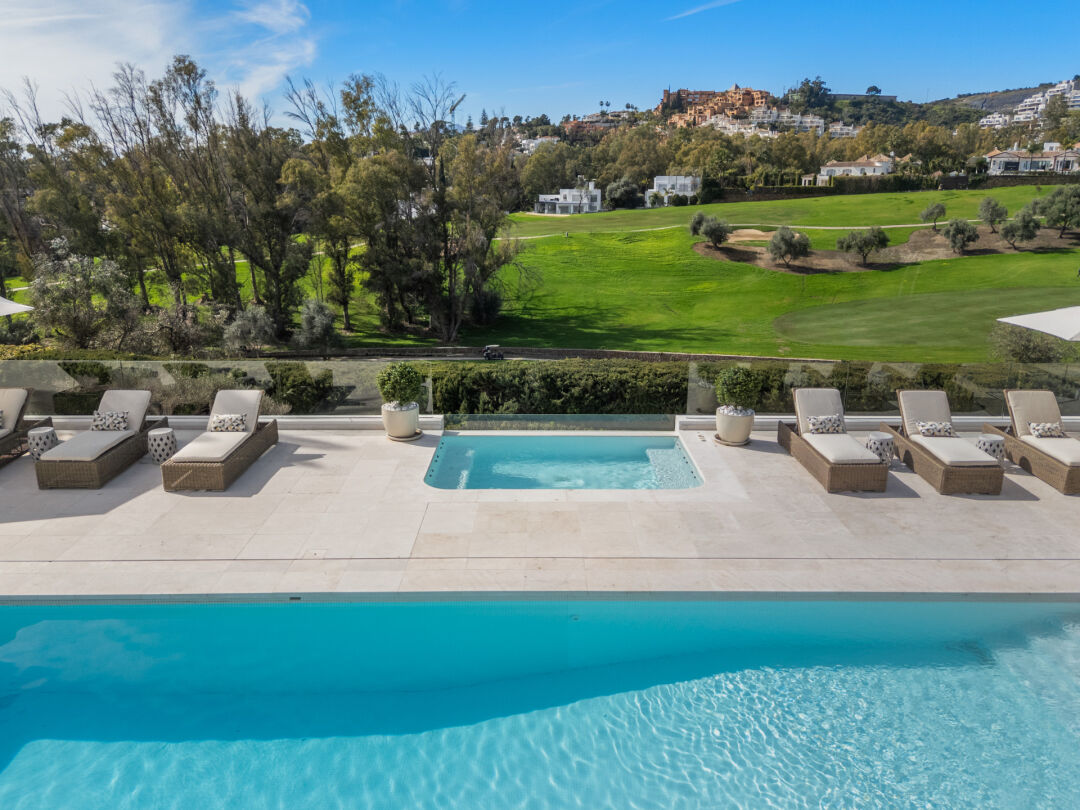
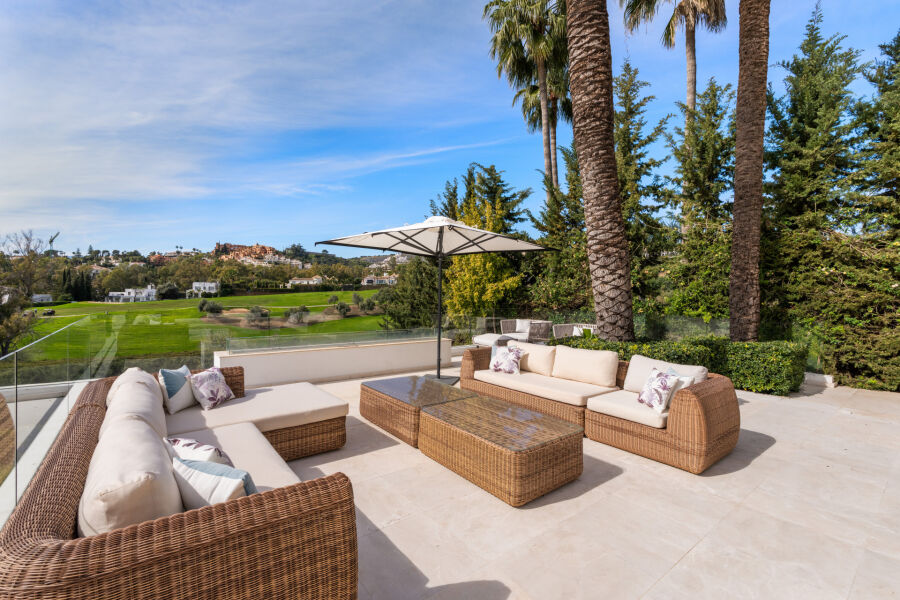
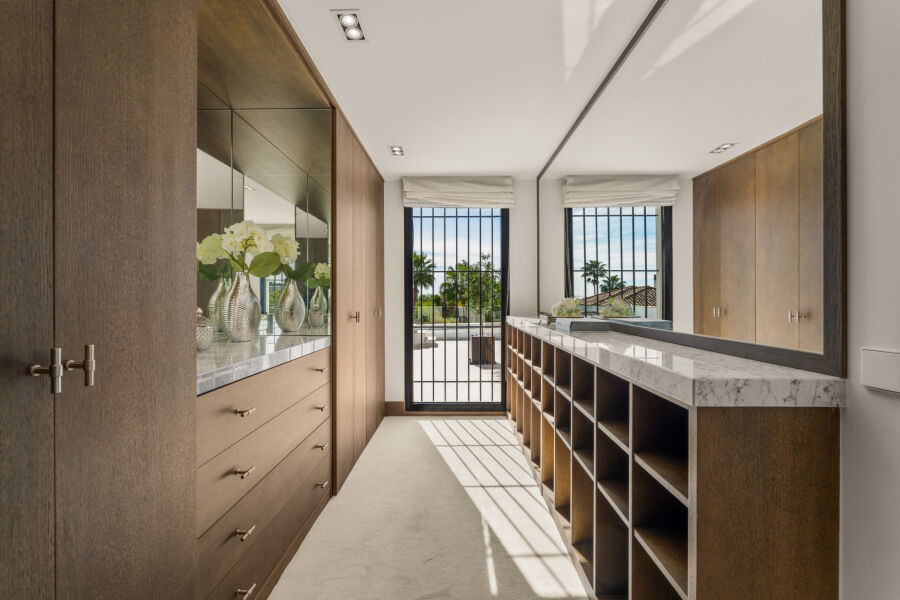
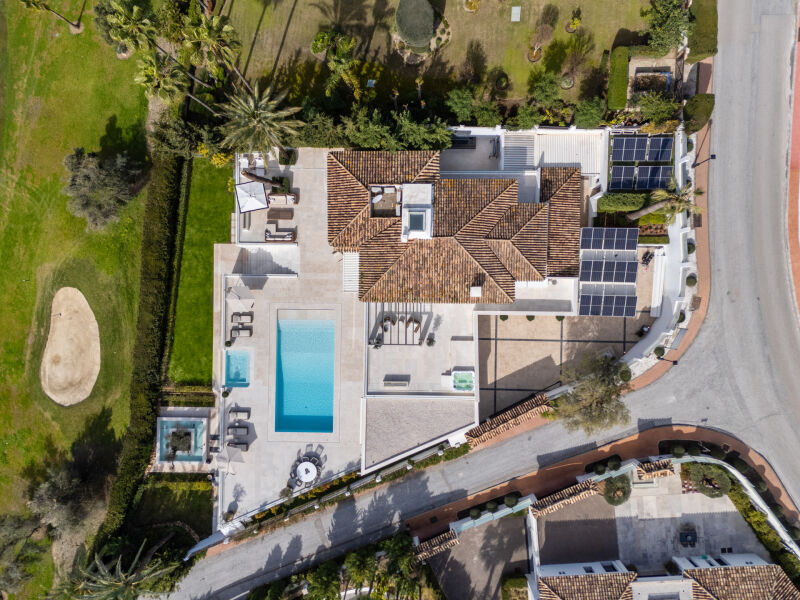
Enjoying a frontline golf position in the heart of Los Naranjos, this beautifully renovated villa combines exceptional privacy with open southwest-facing views across the golf valley. Set on a generous 1,824 m² plot, the property spans 510 m² across three thoughtfully designed levels, complemented by 140 m² of terracing that makes the most of its sunny orientation.

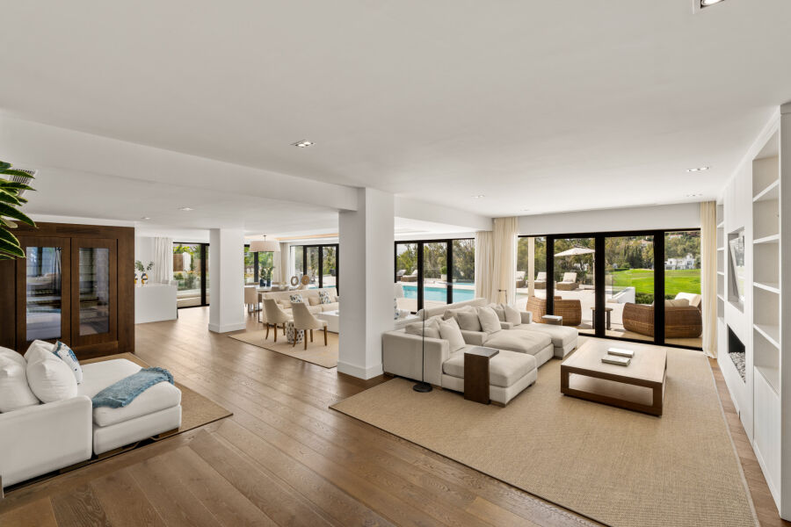
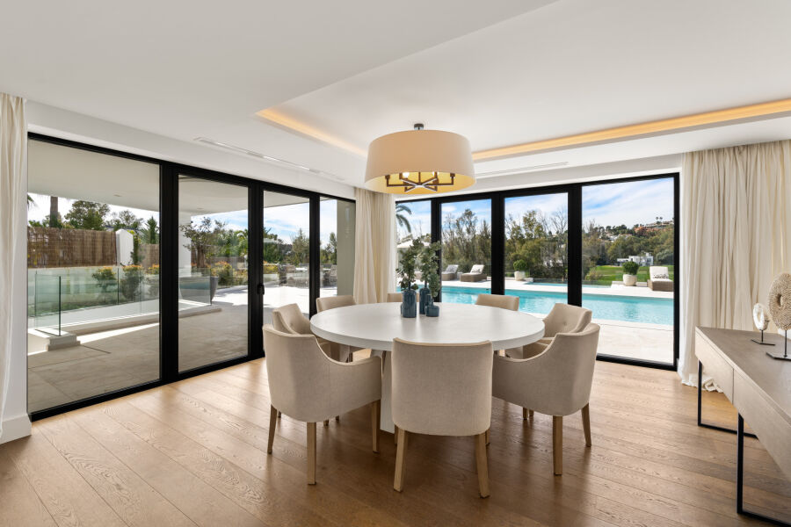
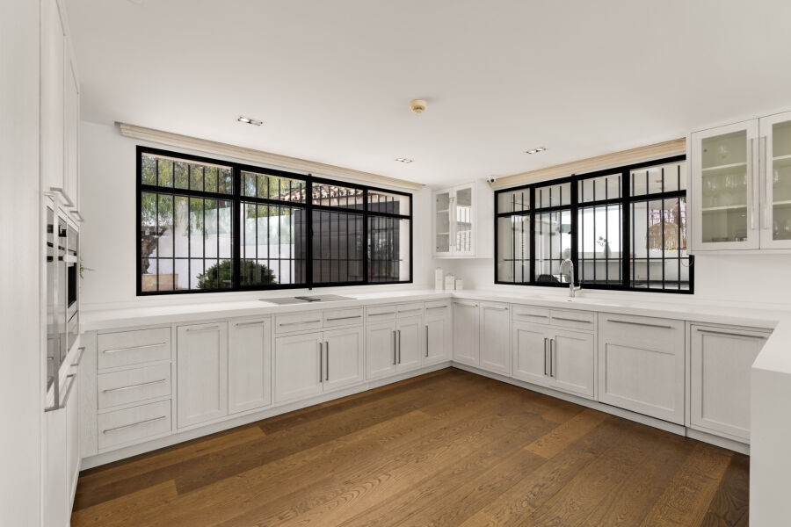
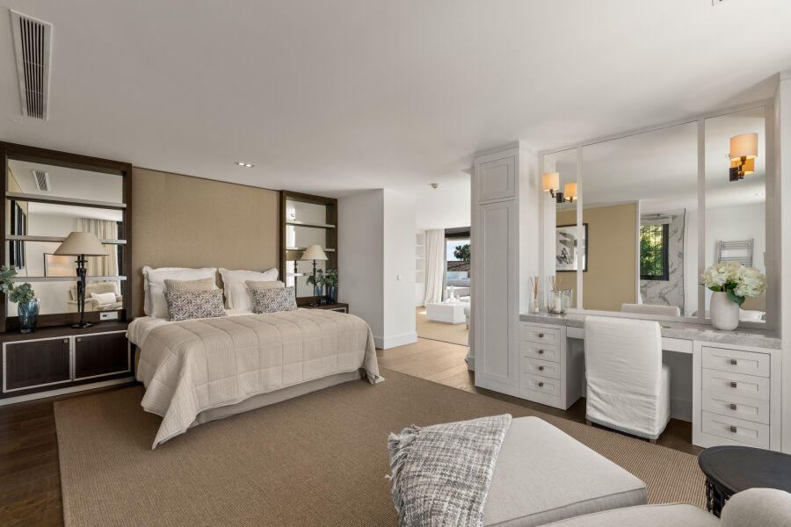
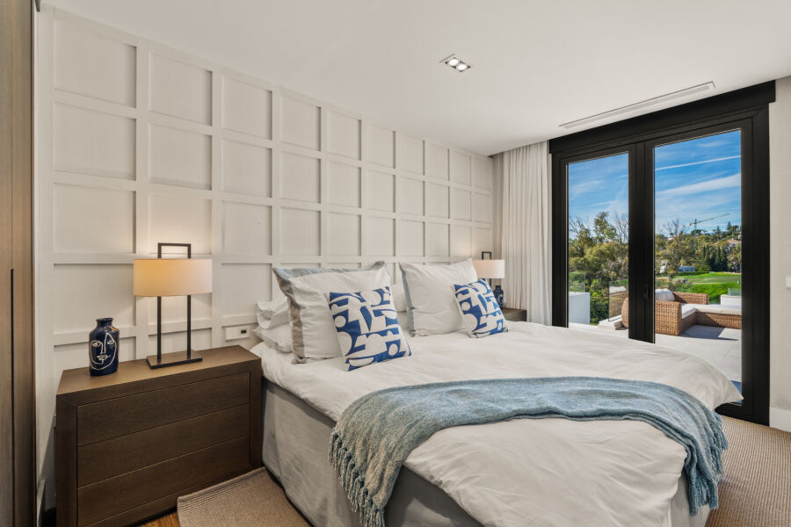
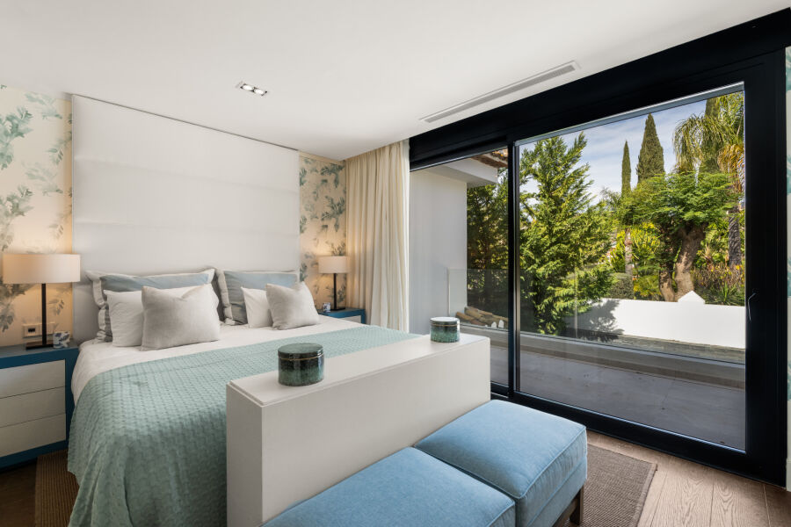
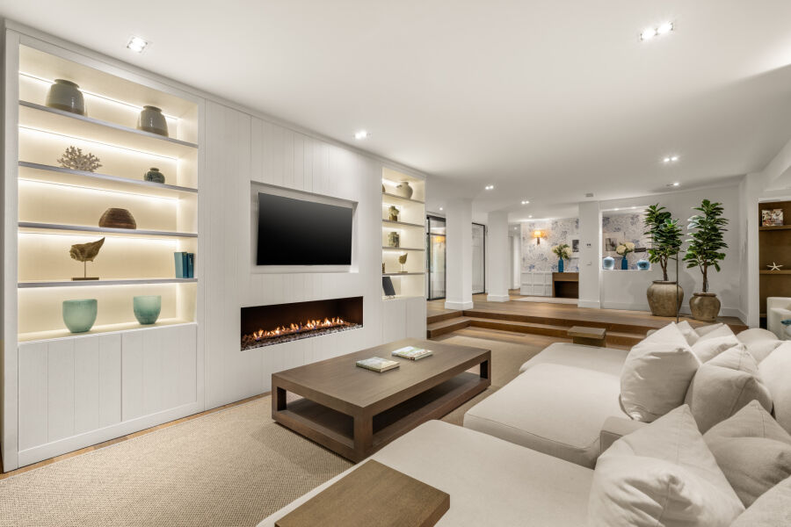
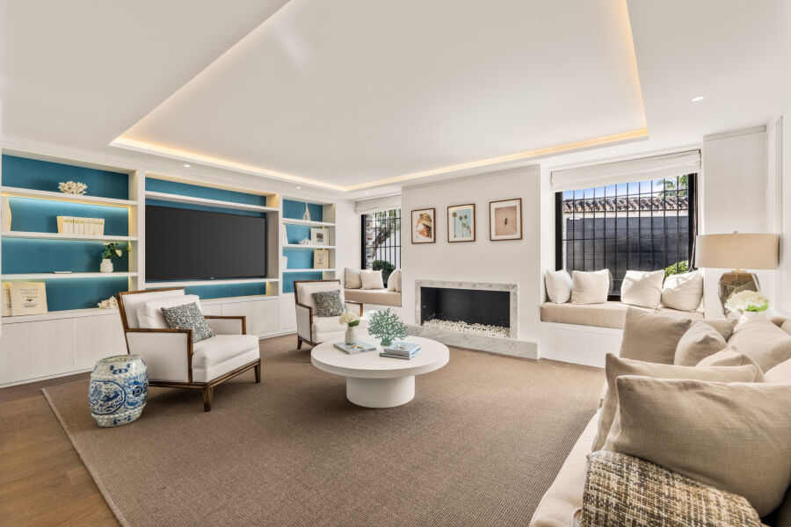
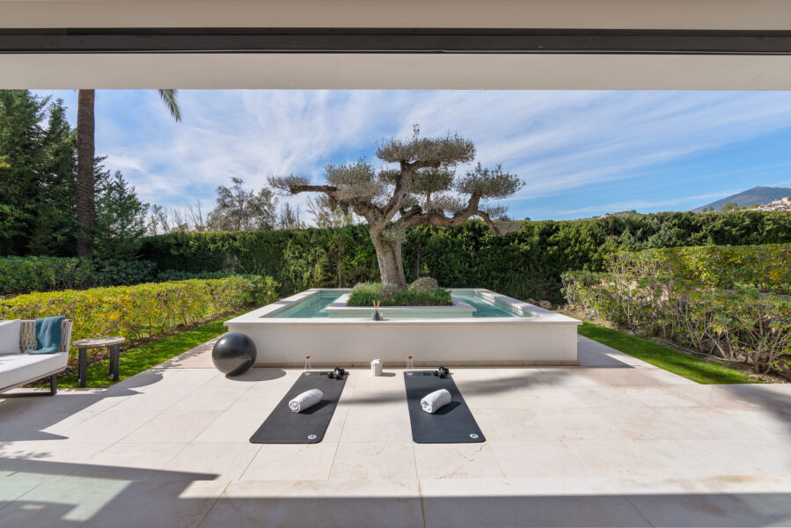
The interior design leans on a neutral, natural palette very much in line with contemporary coastal style: cream, beige and light wood tones are paired with natural-fibre textiles. The main floor centres around an open-plan living and dining area, where restored wooden ceilings and large windows create a warm, light-filled space that flows directly onto expansive terraces. Here, a heated pool and jacuzzi sit against a backdrop of panoramic golf course views, offering an idyllic setting for relaxation and entertaining. A fully fitted kitchen, three bedrooms, a dedicated TV room and a laundry room round out this level, giving the home a practical, family-friendly layout.

Bedrooms
7
Bathrooms
7
Built Size
510 m²
Plot Size
1.824 m²
Terrace
140 m²
Parking Spaces
4
Asking Price
6.450.000 €

Property saved to favorites

View favorites

Message sent successfully